
Listing Courtesy of: SMART MLS / Listed By: Jadan Canada, Coldwell Banker Realty - Contact: (860) 877-8638
44 Haddam Neck Road East Hampton, CT 06424
Coming Soon
$359,999 (USD)
OPEN HOUSE TIMES
-
OPENSun, Nov 11:00 pm - 4:00 pm
Description
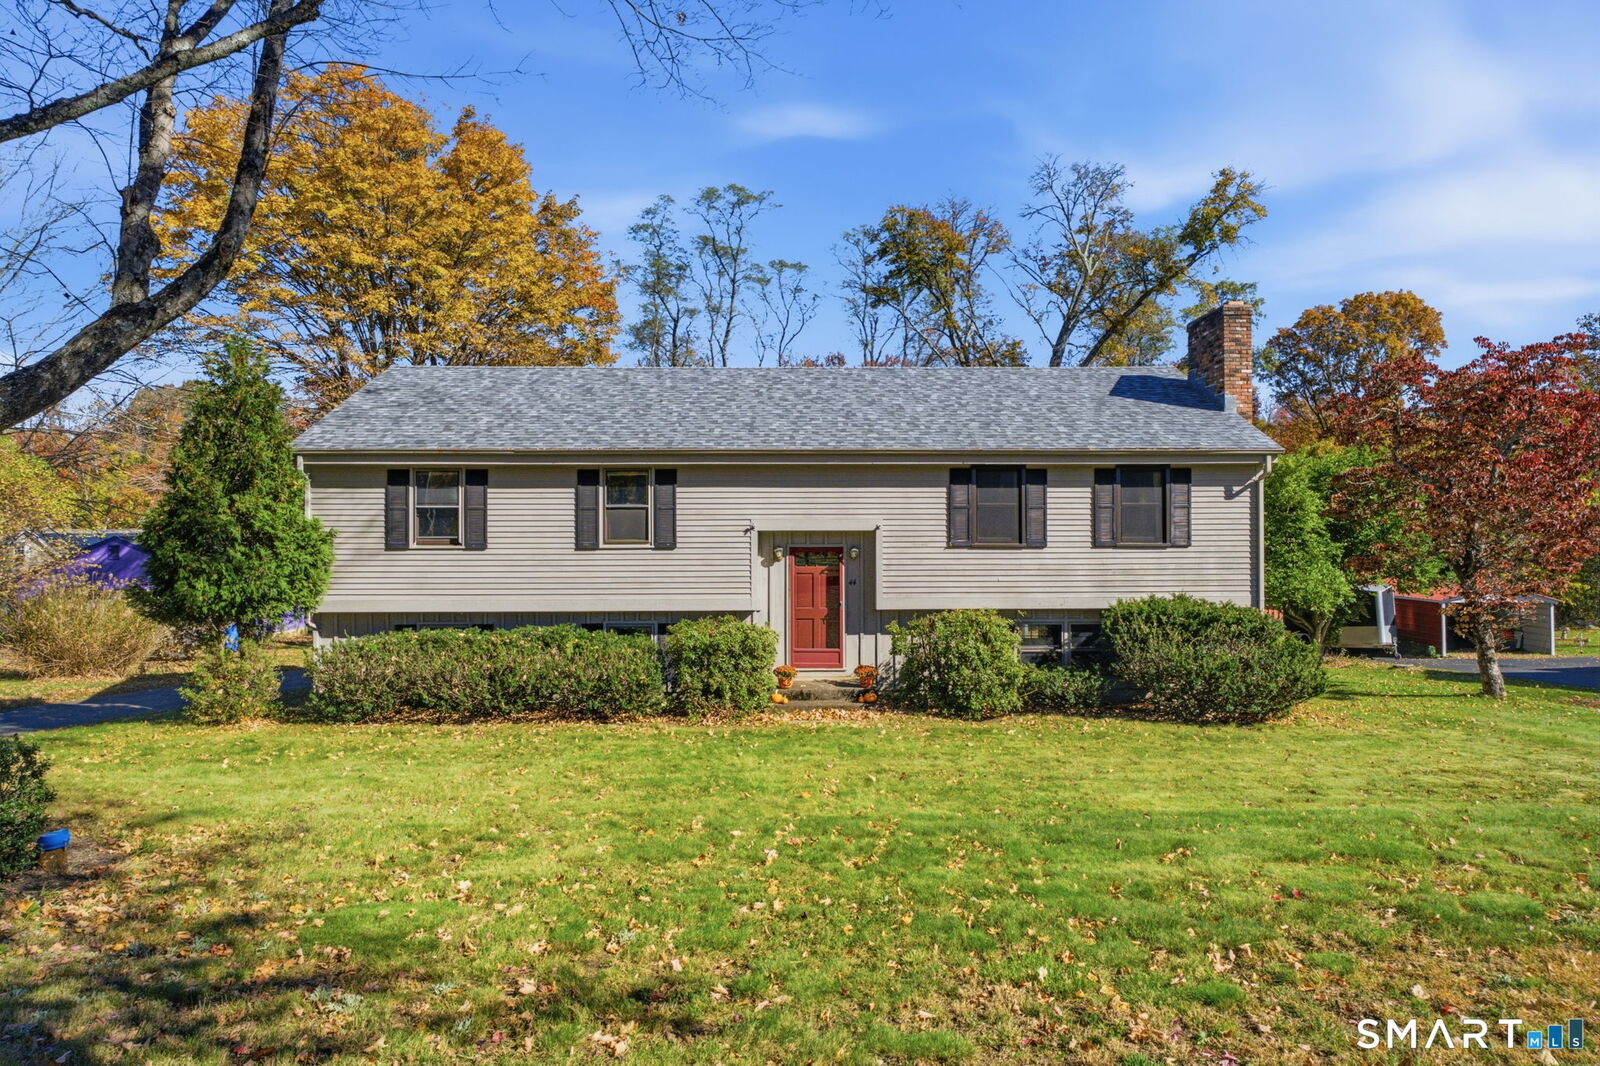
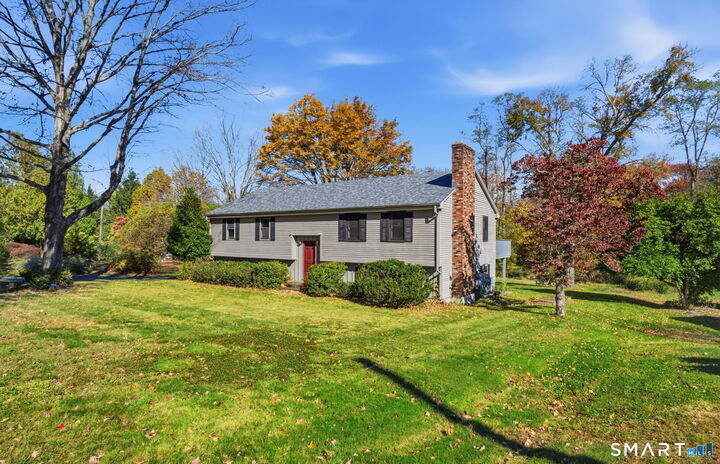
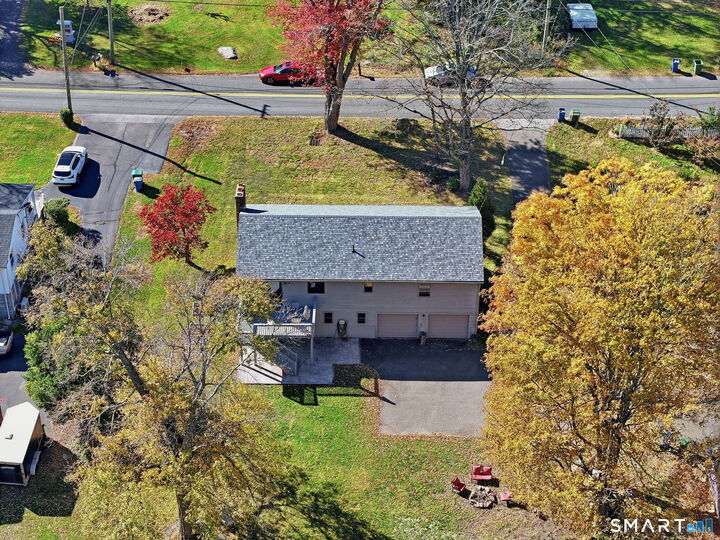
Welcome to 44 Haddam Neck Road! This charming raised ranch offers 3 bedrooms, 2 full bathrooms, and 1 half bathroom, situated on approximately 0.78 acres in East Hampton. Inside, you'll find a warm and inviting atmosphere with beautiful hardwood floors, natural wood accents, and plenty of natural light throughout. The spacious living room features a brick fireplace, while the adjoining dining area provides a comfortable setting for everyday meals and gatherings. All three bedrooms offer generous space and comfortable layouts, with the primary bedroom featuring the added convenience of its own private en-suite bathroom. The finished lower level provides additional living space, complete with a family room, wood-burning stove, and built-in bar area, offering a great setting for entertaining or relaxing at home. A separate laundry room adds everyday convenience, while the attached two-car garage provides additional parking and storage. Outside, the elevated rear deck overlooks a spacious backyard surrounded by mature trees and established landscaping, offering plenty of room for outdoor activities, gardening, or simply enjoying the peaceful surroundings. Conveniently located near East Hampton's local shops, restaurants, parks, and recreational opportunities, 44 Haddam Neck Road offers a wonderful combination of indoor comfort, outdoor space, and classic New England charm.
MLS #:
24217011
24217011
Taxes
$7,048(2026)
$7,048(2026)
Lot Size
0.78 acres
0.78 acres
Type
Single-Family Home
Single-Family Home
Year Built
1975
1975
Style
Raised Ranch
Raised Ranch
County
Middlesex County
Middlesex County
Listed By
Jadan Canada, Coldwell Banker Realty, Contact: (860) 877-8638
Source
SMART MLS
Last checked Oct 27 2026 at 12:56 PM GMT+0000
SMART MLS
Last checked Oct 27 2026 at 12:56 PM GMT+0000
Bathroom Details
- Full Bathrooms: 2
- Half Bathroom: 1
Kitchen
- Oven/Range
- Microwave
- Refrigerator
- Dishwasher
- Washer
- Dryer
- Cook Top
Lot Information
- Level Lot
Property Features
- Foundation: Concrete
Heating and Cooling
- Hot Water
- Window Unit
Basement Information
- Full
- Full With Walk-Out
Exterior Features
- Clapboard
- Roof: Asphalt Shingle
Utility Information
- Sewer: Septic
- Fuel: Oil
School Information
- Elementary School: Memorial
- Middle School: Per Board of Ed
- High School: East Hampton
Garage
- Attached Garage
Living Area
- 1,398 sqft
Additional Information: Avon Farmington | (860) 877-8638
Location
Disclaimer: The data relating to real estate for sale on this website appears in part through the SMARTMLS Internet Data Exchange program, a voluntary cooperative exchange of property listing data between licensed real estate brokerage firms, and is provided by SMARTMLS through a licensing agreement. Listing information is from various brokers who participate in the SMARTMLS IDX program and not all listings may be visible on the site. The property information being provided on or through the website is for the personal, non-commercial use of consumers and such information may not be used for any purpose other than to identify prospective properties consumers may be interested in purchasing. Some properties which appear for sale on the website may no longer be available because they are for instance, under contract, sold or are no longer being offered for sale. Property information displayed is deemed reliable but is not guaranteed. Copyright 2026 SmartMLS, Inc. Last Updated: 10/27/26 05:56




